Loading...
Serving Woburn, MA and surrounding areas. (781) 404-8990
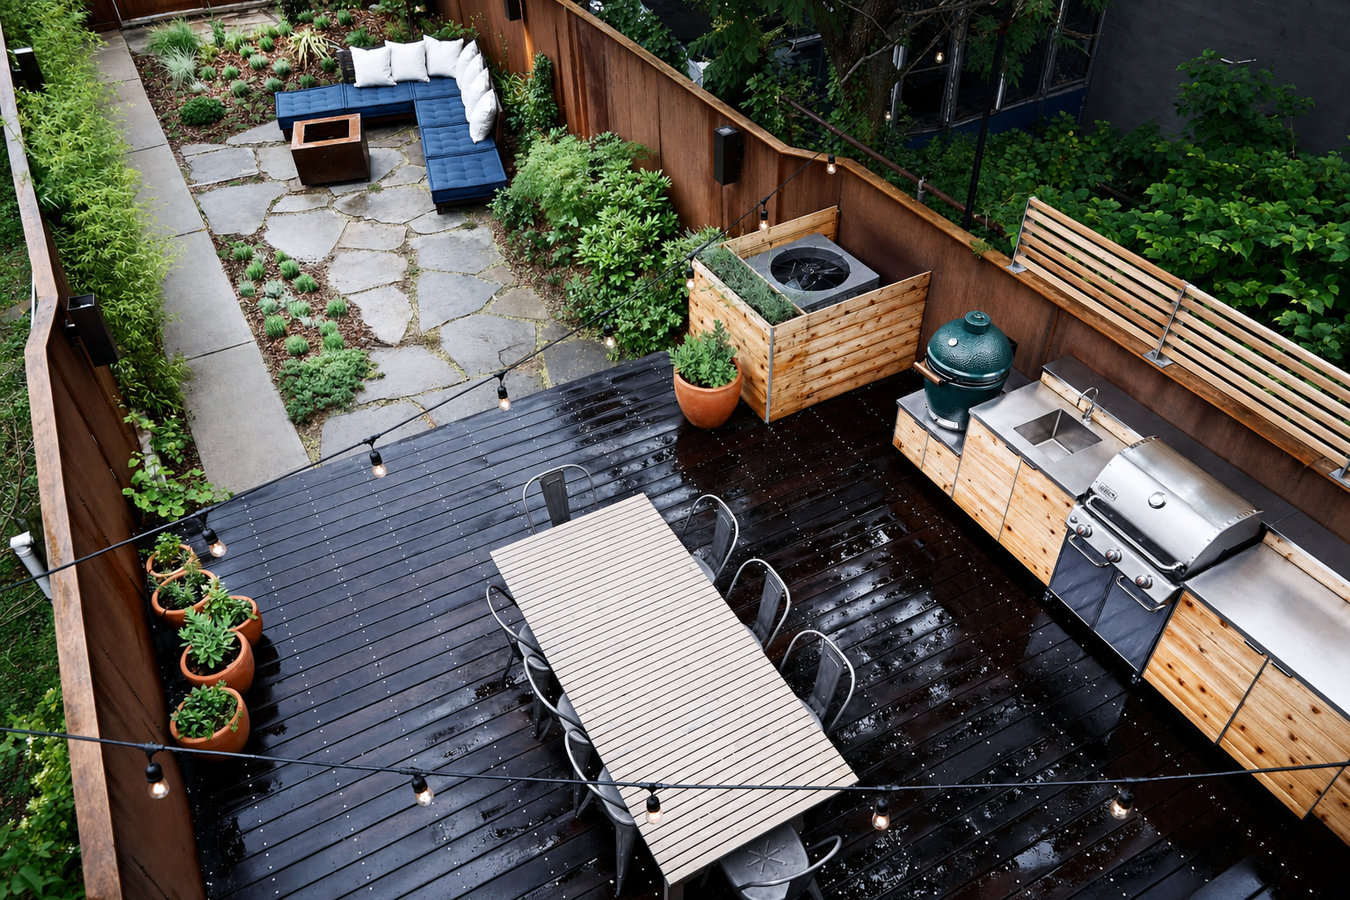
You want a real outdoor cooking space, not just a portable grill on a concrete slab. We design and build outdoor kitchen decks in Woburn that are built for New England winters and ready for every summer you have ahead.
Outdoor kitchen deck construction in Woburn, MA combines a structural deck platform with a built-out cooking and entertaining area - grill station, counter space, and optional appliances like a sink or refrigerator - planned and built together so the structure, utilities, and layout all work as one, with most projects taking four to ten weeks from contract to completion including permitting.
This is not a deck with a grill wheeled out onto it. An outdoor kitchen deck is designed from the start with cooking in mind - proper clearances around heat sources, counter space on both sides of the grill, a surface that handles spills and foot traffic without warping or staining. Many homeowners who want overhead coverage above the cooking area pair this with our custom deck design and build process to get the layout right before anything is framed.
In Woburn, every deck needs footings set below the frost line - roughly four feet down in Middlesex County. The city requires building permits for any attached deck, plus separate permits for gas, electrical, and plumbing connections. We handle the full permit process through Woburn Inspectional Services and coordinate with licensed tradespeople for every utility connection.
If your deck boards are soft underfoot, visibly cracked, or pulling away from the ledger board where the deck meets your house, the structure has likely been compromised by Woburn's freeze-thaw cycles. A deck in this condition is not a safe foundation for an outdoor kitchen. Rebuilding while adding the kitchen is almost always more cost-effective than patching what you have.
If you are working off a portable grill on a concrete slab with no counter space and nowhere to set a plate, you already know the frustration. An outdoor kitchen deck solves all of that at once - a proper cooking station, surfaces to prep and serve from, and a space that invites people to gather rather than just stand around.
Woburn's outdoor season is short, and a lot of homeowners find they only use the backyard a handful of times each summer because there is nothing out there that makes it feel worth the effort. A well-designed outdoor kitchen deck changes that - it becomes a destination rather than just a patch of grass.
Grilling on a wooden deck without proper clearance or a fire-safe surface underneath the grill is a real hazard. An outdoor kitchen deck is designed from the start with safe cooking in mind - proper clearances, appropriate surface materials near heat sources, and a layout that keeps the cooking zone away from anything flammable.
We handle outdoor kitchen deck projects at every level of complexity - from a straightforward built-in grill station on a new composite deck to a full outdoor kitchen with a sink, refrigerator, gas connections, and premium decking. Every project starts with a custom design conversation, because the layout of a cooking space matters as much as the materials. The cooking zone should sit downwind of where guests gather, counter space should flank both sides of the grill, and there should be enough clearance around the heat source so no one gets bumped while food is on the heat. We build that into the plan from the start, not as an afterthought.
If you are adding an outdoor kitchen to an existing space and want to think through deck layout first, our multi-level decks work is often a natural pairing - separating the cooking zone from a dining or lounging level. And for homeowners who want the full outdoor room experience, combining a kitchen deck with a custom deck design and build gives you a space designed around exactly how you live.
Right for homeowners who want a defined cooking area with workspace on both sides - the core of any outdoor kitchen setup.
Best for homeowners who want a complete cooking and entertaining setup - grill, refrigerator, sink, and counter space all on a purpose-built deck.
Suits homeowners who want a low-maintenance surface that handles heavy use, moisture, and the occasional spill without needing annual sealing.
For homeowners who want permanent utility connections - gas for the grill, electricity for lighting and appliances - planned and run before construction starts.
Woburn's freeze-thaw winters are the starting point for any outdoor kitchen deck project here. The ground freezes to roughly four feet in a typical winter, so deck footings that do not go deep enough will heave and settle each season, eventually cracking the structure and pulling it away from your house. This is the most common failure point we see in decks built by contractors who treat Woburn like a milder climate. A large share of Woburn's single-family homes - particularly in neighborhoods like Cummingsville and the Horn Pond area - were built between the 1950s and 1980s with older concrete patios or deteriorating wooden decks that were never designed for the added weight of appliances and masonry. We assess every existing structure before recommending whether to retrofit or rebuild.
Properties near Horn Pond or the Aberjona River corridor may fall within the jurisdiction of the Woburn Conservation Commission - we check your property's status early in the process so that requirement does not surprise you mid-project. We work with homeowners throughout the area, including in Winchester and Stoneham, where the same frost-depth requirements and permit processes apply. Woburn's outdoor cooking season runs roughly from late May through early October - about five months - so the planning decisions you make now determine whether you are cooking outside this summer or next.
We respond within 1 business day. A brief conversation covers how you plan to use the space, roughly how many people you entertain, and whether you have an existing deck or patio to work with. You do not need to have all the answers - just a general sense of what you are hoping for.
We visit your property, measure the space, check where utilities enter the house, and look at any existing structure. In Woburn, we also check whether your property is near any wetland areas that might require a separate review. This visit usually takes 30 to 60 minutes and is your chance to share ideas and ask questions.
You receive a written proposal with a detailed scope and price. Once you sign, we pull the required permits from Woburn Inspectional Services - this typically takes two to four weeks. During this window we finalize the design drawings, order materials, and schedule the crew.
The crew digs and pours footings, frames the deck, installs the kitchen structure and appliances, and coordinates utility connections with licensed tradespeople. Once construction is complete and the city inspector signs off, we walk you through everything and leave you with all permit documents and warranty paperwork.
We respond within 1 business day. A free on-site estimate means you get a real price for your actual yard - no online calculators, no guesswork.
(781) 404-8990Every footing we pour goes below the local frost line - roughly four feet in Woburn. Structures built with shallow footings shift and crack after a few winters. Getting this right at the start is far less expensive than correcting a failed footing later.
We apply for every required permit - building, gas, electrical, plumbing - through the City of Woburn before a single hole is dug. We coordinate the inspections and hand you a project that is fully on record. No unpermitted work, no liability when you sell.
Gas lines, electrical connections, and plumbing in an outdoor kitchen require licensed tradespeople under Massachusetts law. We coordinate those licensed subcontractors as part of the project - you do not have to find them separately or manage multiple contractors yourself.
Properties near Horn Pond or the Aberjona River corridor may need a filing with the Woburn Conservation Commission before permits are issued. We check this before we ever submit a permit application so there are no delays that push your start date back weeks.
Outdoor kitchen decks are the most complex outdoor project most homeowners will ever take on. Getting the permits right, the footings right, and the utility coordination right from the start is what separates a project you enjoy for years from one that causes problems the moment you try to sell.
Separate your cooking zone from a dining or lounging level with a multi-level deck designed around how you actually use the space.
Learn MoreStart with a custom layout designed around your yard, your home, and exactly how you want to cook and entertain outside.
Learn MoreGreater Boston area builders book out quickly once spring arrives. Reach out today to lock in your project before the summer rush and be cooking outside this season.