Loading...
Serving Woburn, MA and surrounding areas. (781) 404-8990
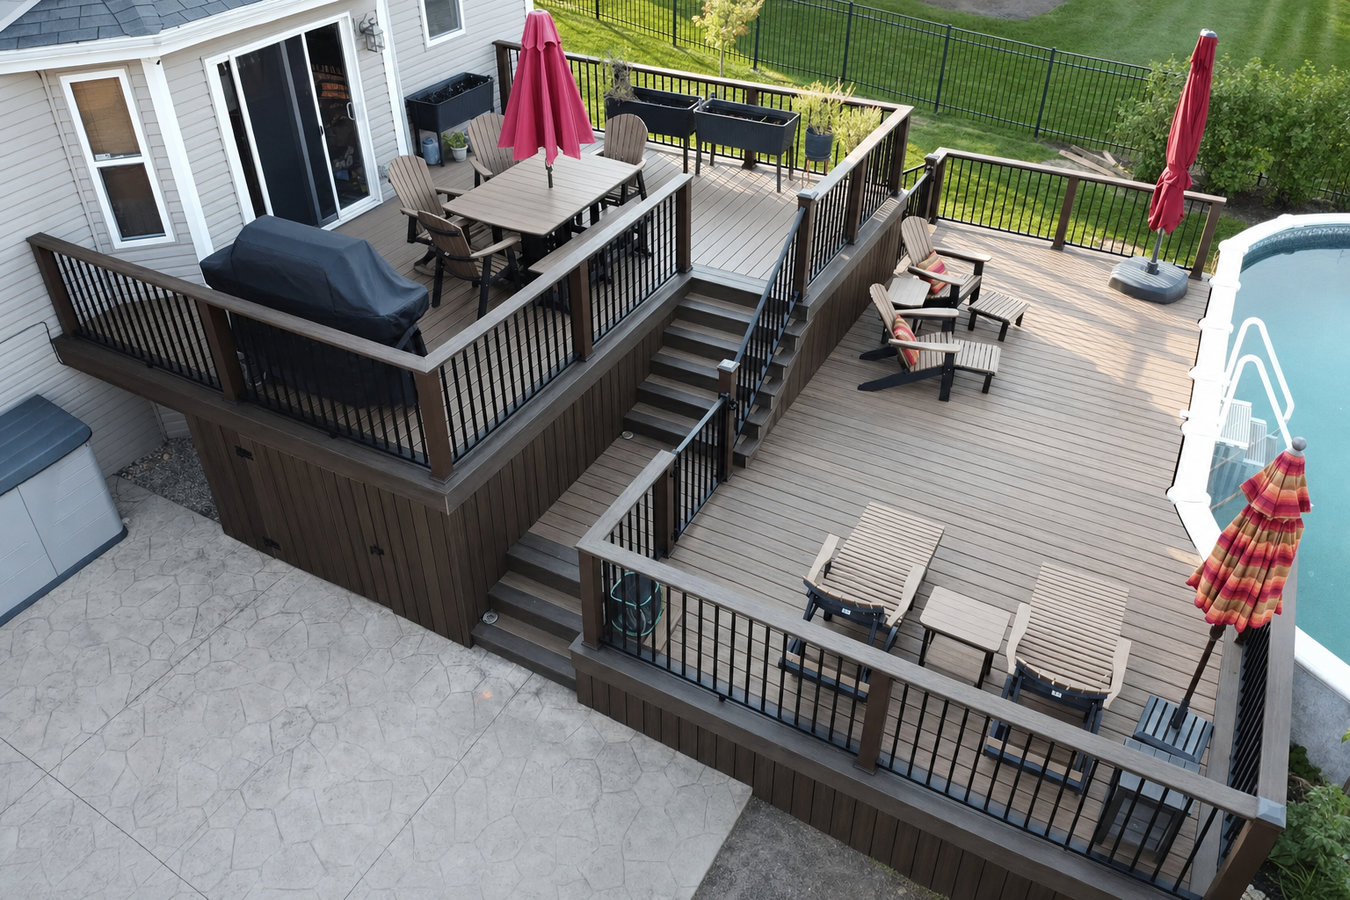
Your sloped backyard or cramped single-level deck is not working for how you live. We design and build multi-level decks in Woburn that follow your yard, handle our winters, and give you distinct spaces for cooking, dining, and relaxing.
Multi-level deck construction in Woburn, MA connects two or more deck platforms at different heights - stepping down from your back door toward the yard so each level serves a distinct purpose, with most two-level builds taking six to ten weeks from contract to completion once you include permitting.
A multi-level design is not just an aesthetic upgrade. For Woburn homes with raised back doors or yards that slope away from the house - common in the split-levels and colonials built here from the 1950s through 1980s - a single flat deck would require either an impractically long staircase or expensive grading work. The multi-level approach solves both problems at once by following the terrain rather than fighting it. If you want a fully customized layout planned around exactly how you use your outdoor space, that starts with our custom deck design and build process.
In Woburn, every attached deck requires a building permit through the City of Woburn Inspectional Services Department, and posts must be set below the frost line - roughly 48 inches in Middlesex County. We handle the permit process and build every footing to last through the freeze-thaw cycles that arrive here every winter.
If your back door sits several feet above the yard - common in Woburn split-levels and raised-ranch homes - a single flat deck would require a very long, awkward staircase. A multi-level design creates usable platforms at different heights so you step down gradually and comfortably. If you have been avoiding your back door because there is nowhere good to go, this is the signal.
Many Woburn backyards, especially on lots developed in the 1960s and 70s, drop noticeably away from the house. That slope makes it hard to place furniture, host guests, or let kids play safely. A multi-level deck follows the grade instead of fighting it, turning what feels like a problem into a practical design feature.
If you are moving furniture every time you have guests over, or the grill and the dining table are competing for the same space, you have outgrown a single-level layout. A second level gives you room to separate cooking from dining - or adults from kids - without pushing further into the yard.
Boards that flex underfoot, posts that shift when you push them, or wood that has gone gray and soft are signs Woburn winters have done their work. Repeated freezing and thawing accelerates rot and loosens connections. A deck that feels springy or has unstable posts is telling you it is time for a replacement - and a replacement is the right time to upgrade to a multi-level design.
We build multi-level decks from simple two-platform designs to larger projects with three or more tiers, built-in stairs, and dedicated zones for hot tubs, outdoor kitchens, or fire features. Every project starts with a site visit because no two Woburn lots are the same - the grade of the yard, the height of the back door, and the location of mature trees all shape what is practical. If your project calls for an outdoor cooking station on one of the levels, we combine the structural framing with the built-out cooking area as one cohesive build rather than two separate projects bolted together. Our deck railing installation is part of every multi-level build - Massachusetts requires guardrails on any surface 30 inches or more above grade, and railings are also one of the most visible design elements on the finished deck.
Material selection matters too, and we walk every client through the trade-offs before anything is framed. Pressure-treated wood is a proven, cost-effective choice that many Woburn homeowners prefer for its traditional look. Composite decking costs more upfront but holds up to New England weather without the annual maintenance. Either way, the framing and foundation work that determines how the deck performs over time is the same - built to stay put through decades of Middlesex County winters.
Right for homeowners with a sloped yard or raised back door who want distinct zones for cooking and relaxing without a jarring drop to the lawn.
Suits properties with steep grades or homeowners who want to maximize usable outdoor space across multiple defined areas.
Best for homeowners adding a hot tub, which requires a reinforced lower level designed from the start to handle the structural load when filled.
For homeowners who want a low-maintenance surface that stays looking clean through Woburn winters without annual staining or sealing.
Woburn sits in Middlesex County, where the ground freezes to roughly four feet every winter and the freeze-thaw cycle that follows every spring is the single biggest threat to any deck foundation. Posts set above the frost line get pushed upward by freezing soil and sink back down when it thaws - a process that shifts and cracks the structure over a few seasons. A large share of Woburn homes, particularly the mid-century colonials and split-levels that line neighborhoods like Montvale and the streets around Horn Pond, were built with back doors that open several feet above grade. That elevation makes a multi-level layout not just attractive but often the most practical solution for getting a usable outdoor space off the back of the house.
Woburn also has many backyards with mature trees and established root systems that can complicate post placement - especially on older lots near Woburn neighborhoods like Cummingsville. We walk every yard before finalizing the layout to flag any spots where roots or drainage could affect post placement or long-term performance. We serve homeowners across the area, including in Burlington, where the same frost-depth requirements and permit timelines apply. Woburn contractors book fast in spring - homeowners who reach out in January or February consistently get better scheduling and more design time than those who wait until May.
We ask a few basic questions - what you are envisioning, roughly how large you are thinking, and your timeline. This usually takes 15-20 minutes. You do not need all the answers. We reply within 1 business day.
We come to your home, walk the backyard, and take measurements. We look at the slope, where the back door sits, any trees, and how the house is built where the deck will attach. A written design proposal and estimate follows within a week or two.
Once you sign a contract, we submit the permit application to the City of Woburn. Permit approval typically takes two to four weeks. No work starts until the permit is in hand - any contractor who suggests otherwise is a red flag.
The first day involves laying out post locations and digging holes to below the frost line. Frame, decking, stairs, and railings follow. A city inspector visits during framing to verify the structural connections before decking goes on. We walk you through the finished deck and hand you copies of the permit and inspection records.
Free on-site estimate, written proposal before any work starts, all permits handled.
(781) 404-8990Every post on every project we build goes below the frost line - at least 48 inches in this part of Massachusetts. That is the single most important factor in whether a deck stays level and stable through ten or twenty Woburn winters. We do not cut corners on depth because it is invisible once the deck is finished.
We handle the permit application with the City of Woburn from start to finish, including coordinating with the city inspector for the framing inspection. You get a fully permitted deck on record with the city, which matters at resale and confirms the work was independently verified as safe.
We have built and replaced decks on Woburn colonials, split-levels, and raised ranches throughout the city. That means we know what the mid-century framing behind your ledger board typically looks like and what to check before anything is attached. Local experience shows up in fewer surprises.
The price in your contract is the price on your invoice. If something unexpected comes up during construction - a rotted ledger board, a root system in the footing zone - you hear about it and agree to any change before anyone does additional work. No end-of-project surprises. For structural standards, we follow guidance from the{' '}American Wood Council.
Every one of these points comes back to the same thing: a deck that performs as well in year ten as it does on the day it is finished. That is what Woburn homeowners ask us for, and it is what we build.
Code-compliant railing for every level of your deck - material options from wood to composite to cable, all anchored correctly and permitted through the city.
Learn MoreA fully custom design process for homeowners who want their outdoor space planned around exactly how they live, not a standard template.
Learn MoreWoburn contractors fill their schedules fast in spring - reach out now for a free on-site estimate and a written proposal with no obligation.